Modern Heart and Vascular Institute
Humble,Texas | October 6, 2026
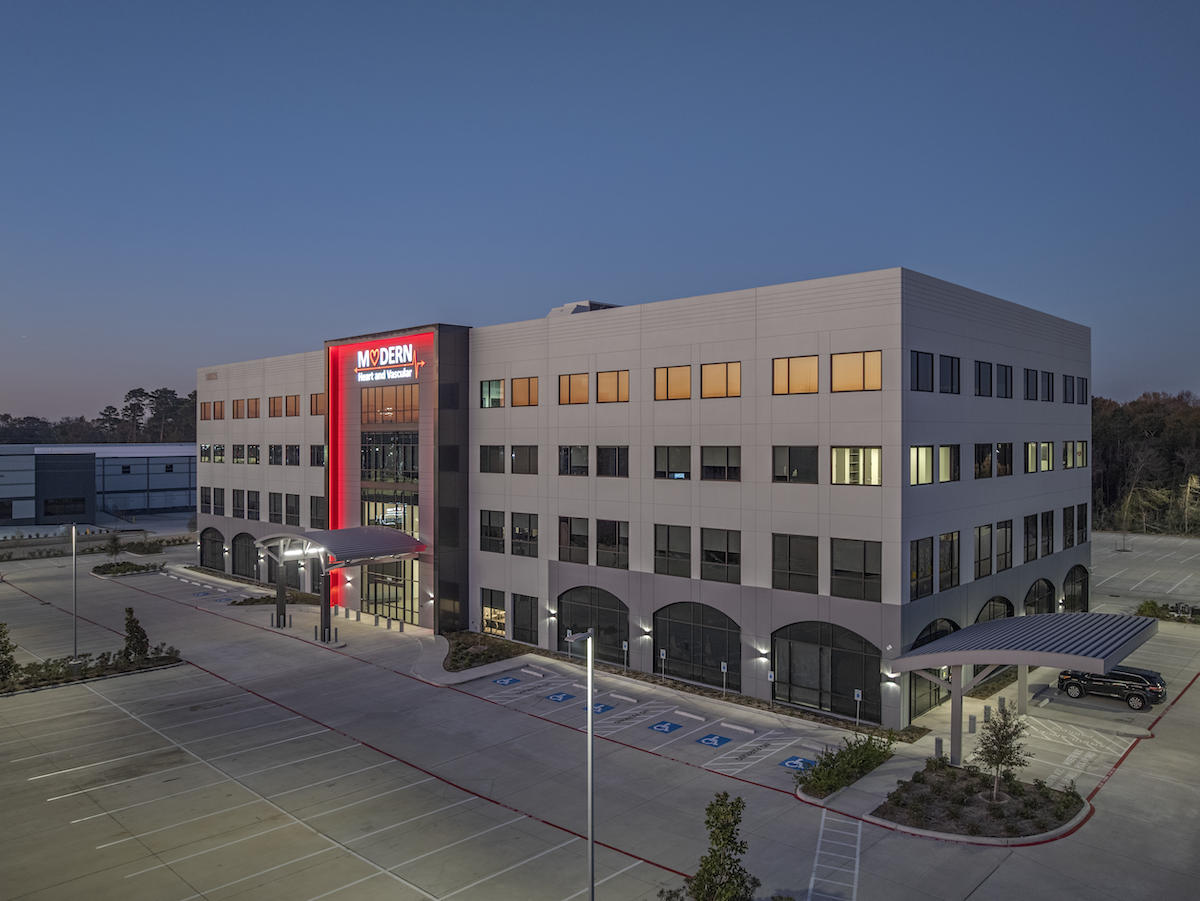
Located near Humble, Texas, this 105,000-square-foot medical office building serves as the primary office and headquarters for a fast-growing regional heart and vascular practice serving the Greater Houston area. The facility brings several adjoining medical specialties together under one roof, creating a central destination for outpatient care.
The program includes a 10,500-square-foot ambulatory surgery center and a 10,500-square-foot nuclear imaging and diagnostics center, plus two floors dedicated to physician clinics, treatment spaces, administrative offices, conferencing, and support functions. The top floor was delivered in shell condition to accommodate future expansion, allowing the building to support the practice’s continued growth and evolving outpatient care needs.
Design Goals
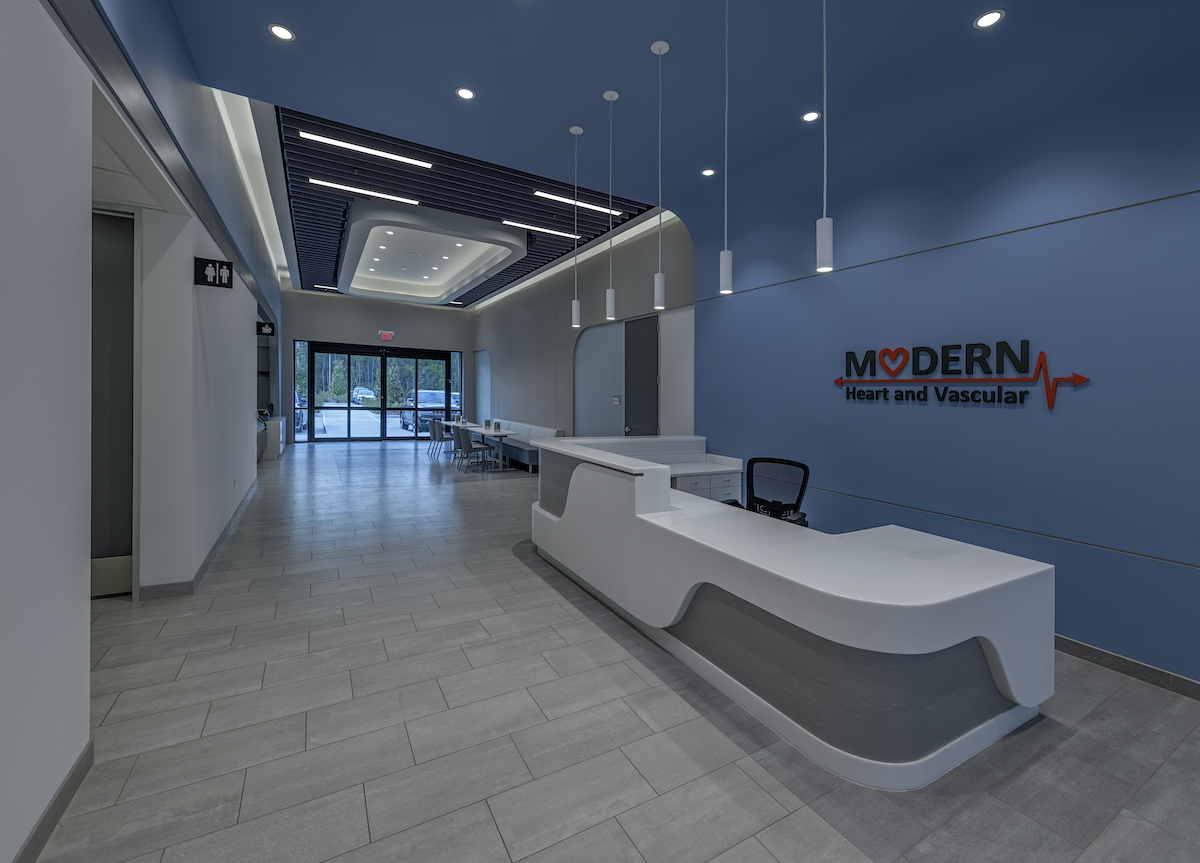
Browne McGregor Architects found the inspiration for the interiors in the “Modern” of the client’s name and branding. The design team interpreted that identity through an environment that reflects the cutting-edge technology and immersive patient-care experience for which Modern Heart and Vascular Institute is known.
The client’s goal was to provide many adjoining medical specialties in one location. Within a facility centered on advanced technology and specialized care, Browne McGregor Architects also wanted the interior to convey comfort and hospitality from the moment patients entered the building.
“BMA wanted to evoke a feeling of comfort and hospitality by creating that feeling upon first entry into the building,” said David Velez, Assoc. AIA, project designer for Browne McGregor Architects.
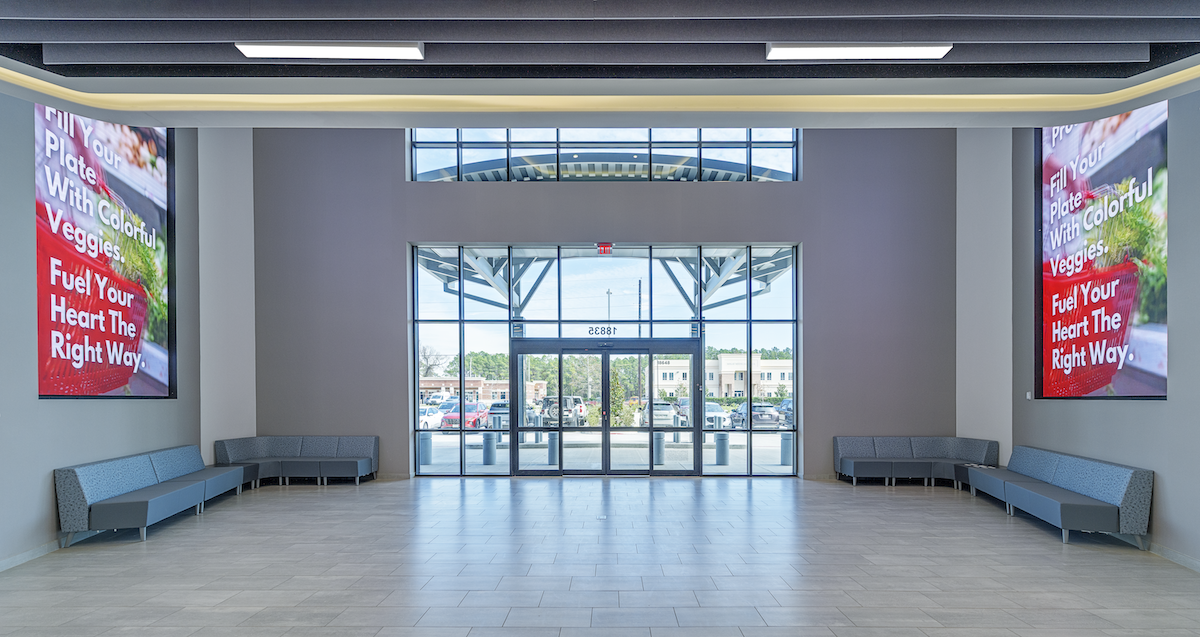
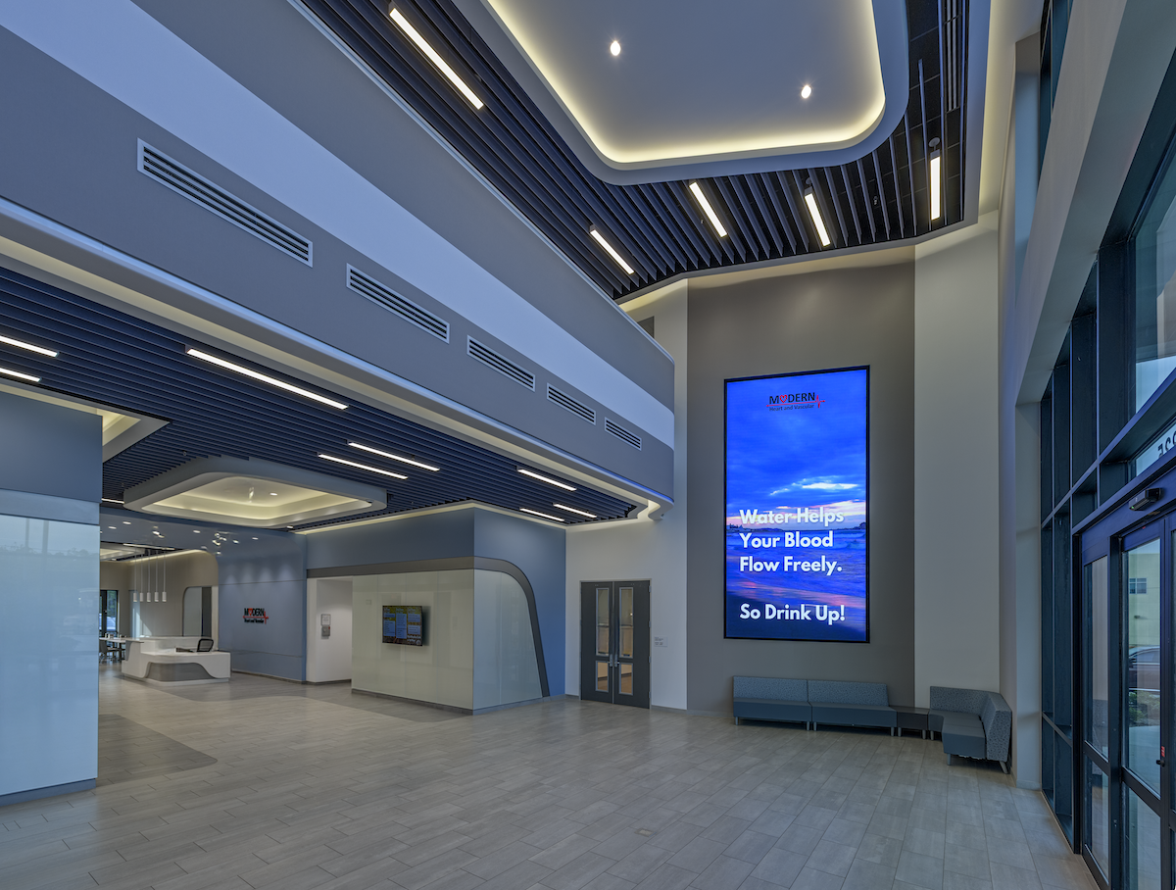
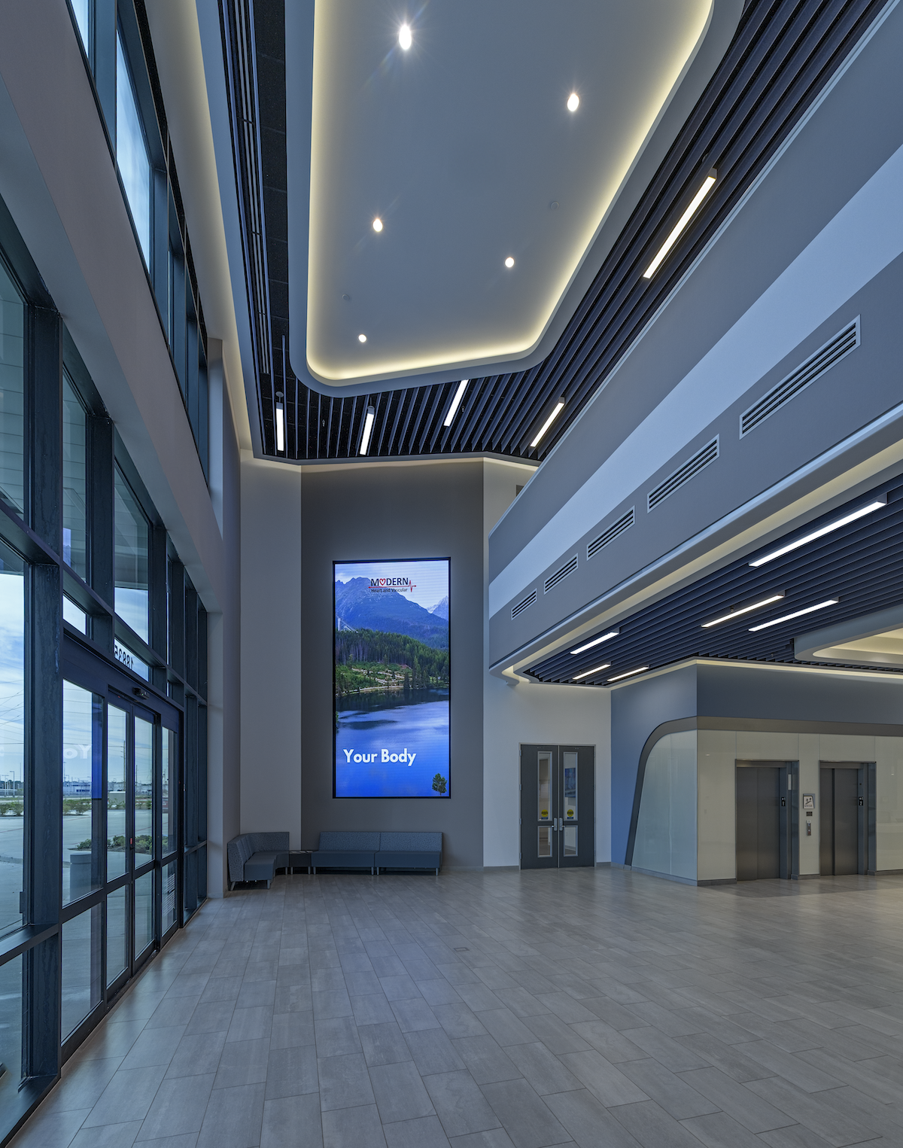
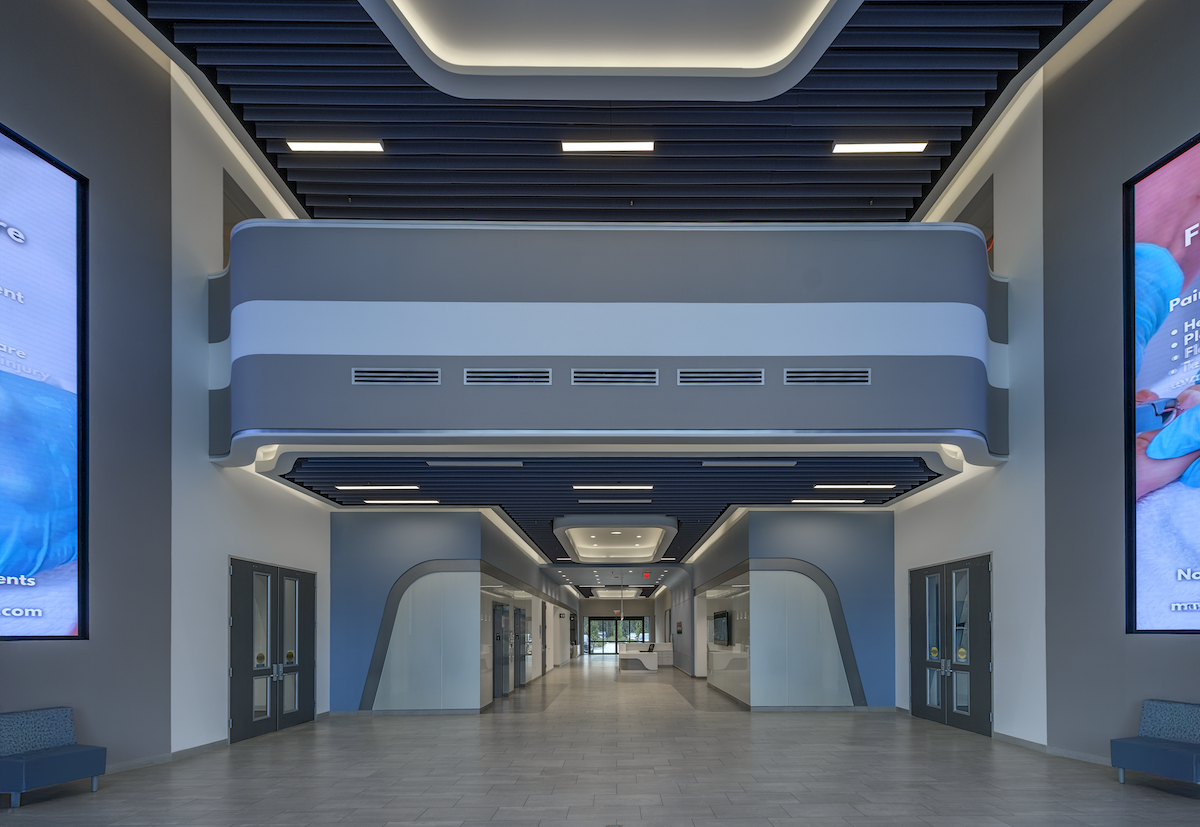
A soaring atrium establishes the arrival experience, while cool-toned materials and clean, curved lines shape the building’s contemporary character. Together, the architectural forms and material palette welcome patients into an environment intended to reinforce confidence in the advanced care provided by Dr. Agarwal and his staff while conveying a sense of safety, cleanliness, and well-being.
Native Metal Porcelain Tile Throughout the Building
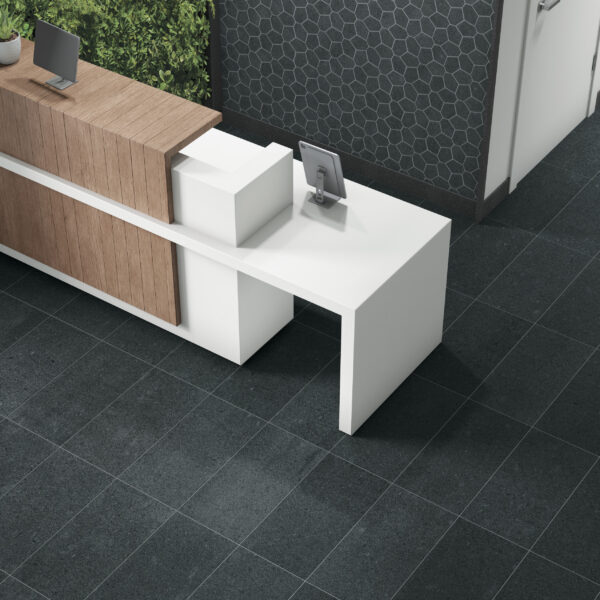
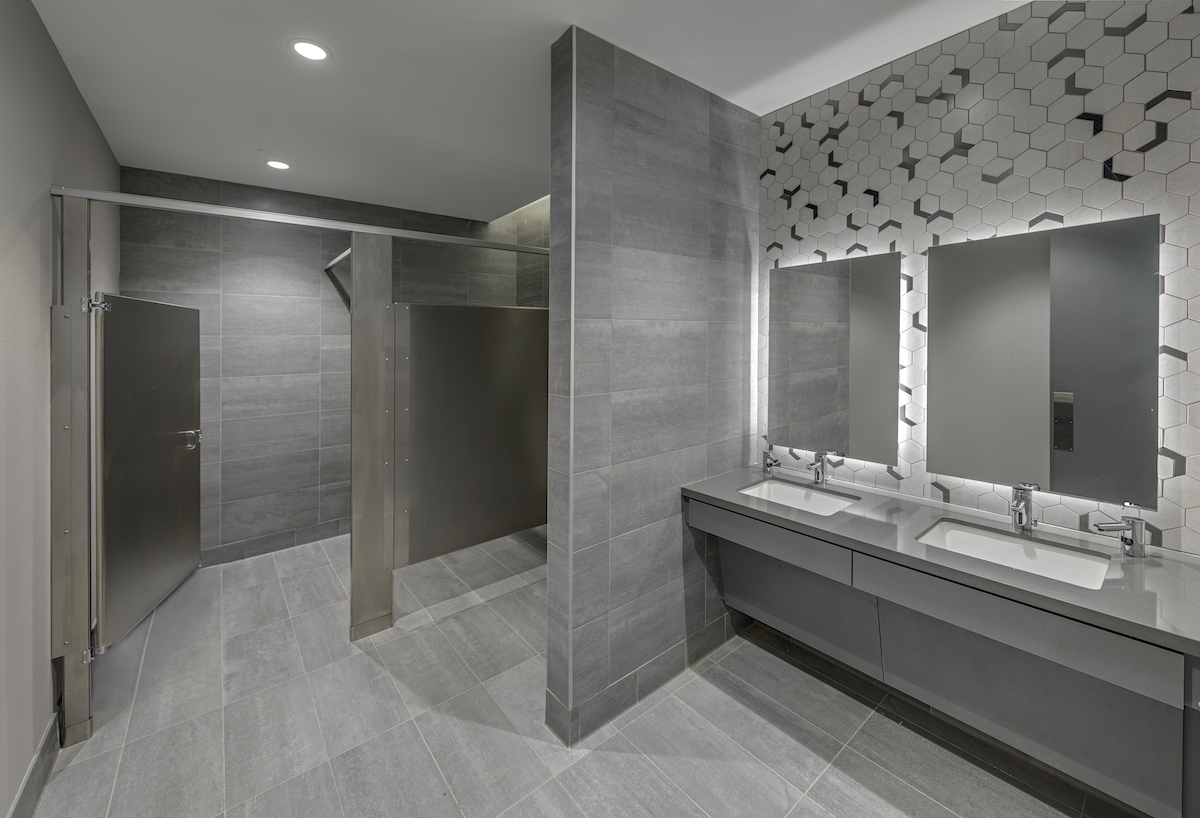
Crossville® Native Metal™ porcelain tile in multiple colors and formats is used throughout the common areas of the entire four-story building, including the public restrooms. Its metal-inspired surface complements the cool-toned interior palette while bringing visual depth and variation to the expansive installation.
Native Metal combines the appearance of patinaed minerals and ores with the performance of porcelain tile. Crossville’s Cross-Sheen®, a finish integrated into the tile surface during manufacturing, supports easier maintenance throughout the four-story facility. The proprietary finish resists scuffs, stains, and most graffiti and helps make marks easier to remove, typically with a mild cleaner.
Final Impression
Modern Heart and Vascular Institute brings together a broad range of specialized services within a facility designed for both current operations and future growth. Browne McGregor Architects translated the “Modern” within the practice’s identity into a healthcare environment defined by advanced technology, contemporary architectural forms, and a hospitality-minded patient experience. Used throughout all four floors, Native Metal provides a consistent material presence within that larger design approach.